
Presentation of the entire building
Presentation video, showing outside the building
Click the picture below to see the video. Turn on sound and accept all cookies in the bottom left corner, if problems viewing the video.
Play Video about The Danish House 2
The building consists of a Front House which is the old charming villa:
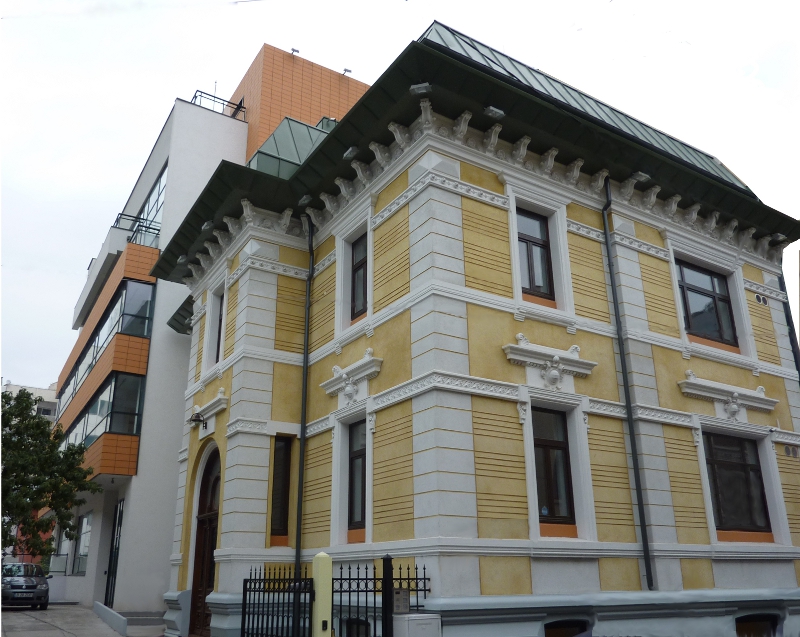
And the New Building connected to the Fronthouse via a common staircase and elevator section:
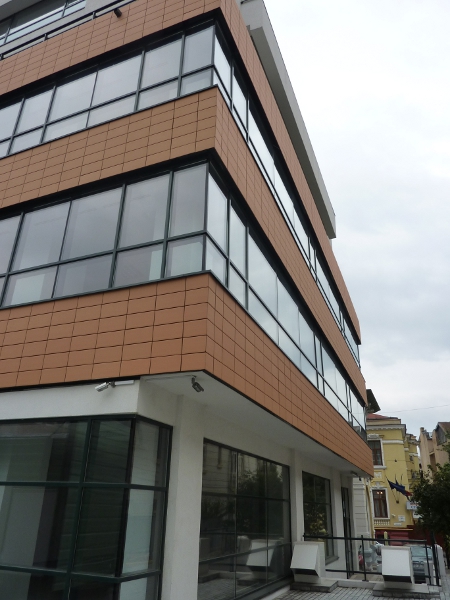
To make clear references to the different areas we have divided the building into 11 “apartments”. By clicking on the different apartments, you will find further descriptions and a lot of pictures:
Apartment 1 - Residential
Location: New House
The small apartment on the 4th floor.
- 80,84 sqm Gross
- 64,82 sqm Net
Apartment 2 - Residential
Location: New House
The big apartment on the 4th floor.
- 141,88 sqm Gross
- 113,77 sqm Net
Apartment 9 - Residential
Location: Front House
2nd and 3rd Floor.
- 210,51 sqm (2nd Floor)
- 38,66 sqm (3rd Floor)
Apartment 10A - Office
Location: Front House
Basement, Ground Floor and 1st Floor.
- 190,2 sqm (Basement)
- 210,0 sqm (Ground Floor)
- 208,1 sqm (1st Floor)
Apartment 10B - Residential
Location: Front House
Basement, Ground Floor and 1st Floor.
- 190,2 sqm (Basement)
- 210,0 sqm (Ground Floor)
- 208,1 sqm (1st Floor)
Other areas:
Apartment 11 - Other areas
Location: Front House and outside
The technical rooms, The bunker and outside areas.
- 64,7 m2 (The bunker)
Contact us
You are welcome to contact us if you have any questions.
Local administrator:
- Mihai Valentin Sfichiu
- mihai.sfichiu@gmail.com
- +40 (733) 424 512
Owners representative:
- Finn Hovalt Mathiassen
- finn@mathiassen.dk
- +45 40 19 86 30
Building address:
- Strada Thomas Masaryk Nr. 17, Sector 2, Bucuresti
 EN
EN  RO
RO